

Listing Courtesy of: LEHIGH VALLEY ASSOCIATION OF REALTORS / Listed By: Tisha Hall, Coldwell Banker Realty
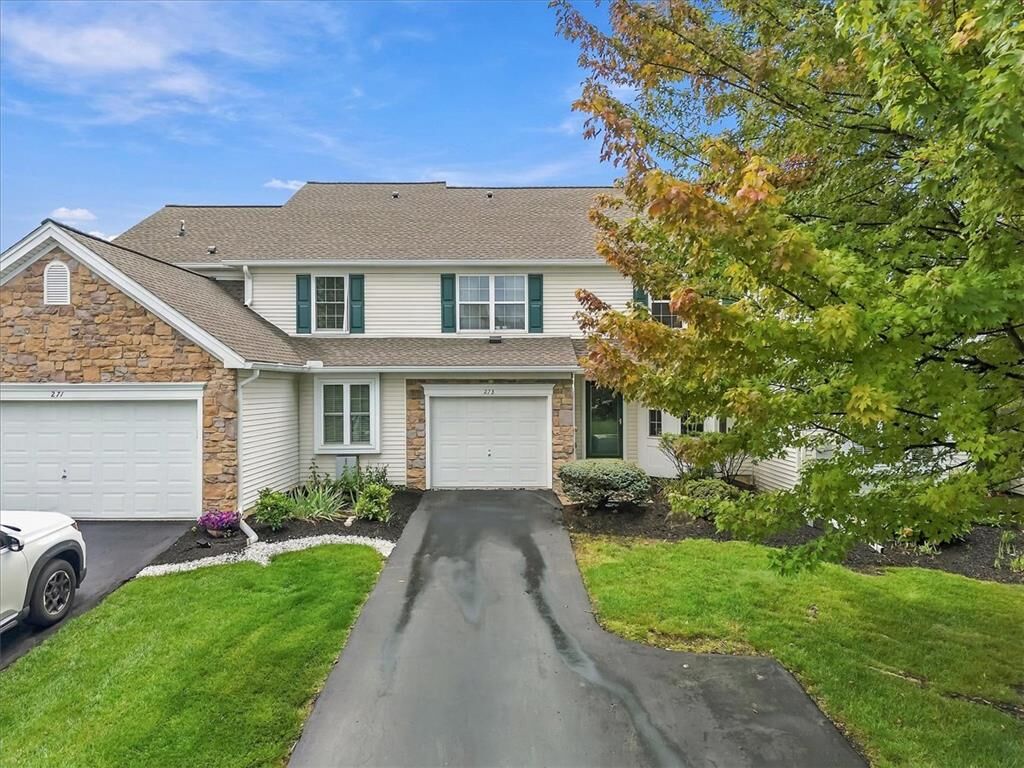
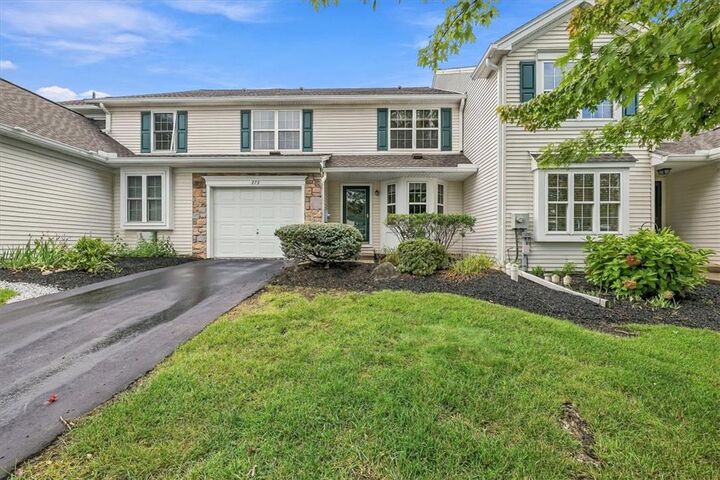
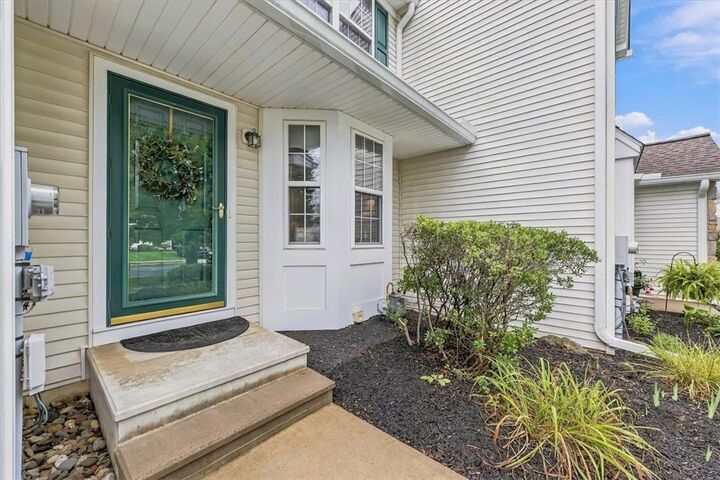
273 Park Ridge Drive Easton, PA 18040
Active (1 Days)
$389,900 (USD)
Description
MLS #:
784434
784434
Taxes
$6,649
$6,649
Lot Size
3,976 SQFT
3,976 SQFT
Type
Townhouse
Townhouse
Year Built
2001
2001
Style
Colonial
Colonial
School District
Easton
Easton
County
Northampton County
Northampton County
Community
Lafayette Park
Lafayette Park
Listed By
Tisha Hall, Coldwell Banker Realty
Source
LEHIGH VALLEY ASSOCIATION OF REALTORS
Last checked Sep 15 2026 at 5:23 AM GMT+0000
LEHIGH VALLEY ASSOCIATION OF REALTORS
Last checked Sep 15 2026 at 5:23 AM GMT+0000
Bathroom Details
- Full Bathrooms: 2
- Half Bathroom: 1
Interior Features
- Gas Water Heater
- Gas Range
- Gas Oven
- Dishwasher
- Dining Area
- Microwave
- Washer
- Refrigerator
- Laundry: Electric Dryer Hookup
- Electric Dryer
Subdivision
- Lafayette Park
Property Features
- Fireplace: Family Room
- Fireplace: Gas Log
Heating and Cooling
- Gas
- Electric
- Central Air
Basement Information
- Partially Finished
Homeowners Association Information
- Dues: $245/Monthly
Exterior Features
- Roof: Fiberglass
- Roof: Asphalt
Utility Information
- Utilities: Water Source: Public
- Sewer: Public Sewer
Parking
- Off Street
- On Street
- Garage
- Garage Door Opener
- Attached
Stories
- 2
Living Area
- 2,342 sqft
Location
Estimated Monthly Mortgage Payment
*Based on Fixed Interest Rate withe a 30 year term, principal and interest only
Listing price
Down payment
%
Interest rate
%Mortgage calculator estimates are provided by Coldwell Banker Real Estate LLC and are intended for information use only. Your payments may be higher or lower and all loans are subject to credit approval.
Disclaimer: Copyright © 2026 Greater Lehigh Valley REALTORS® All Rights Reserved.



The freshly painted first floor welcomes you with a bright, sophisticated ambiance and an effortless flow for both everyday living and entertaining. The impressive two-story family room is a true centerpiece of the home, creating an airy, open feeling with abundant natural light and an inviting sense of scale.
At the heart of the home, the chef’s kitchen combines style and functionality, featuring new stainless steel appliances, a gas range, and beautiful granite countertops. The kitchen flows seamlessly into the main living areas, making entertaining effortless. A spa-inspired first-floor powder room adds an elegant touch with its dramatic stone accent wall, marble flooring, and luxurious granite countertop.
Upstairs, the generously sized primary bedroom offers a private retreat, complete with a beautifully appointed ensuite bathroom. Two additional bedrooms provide comfortable accommodations for guests and share a second full bathroom.
The finished basement expands the home’s living possibilities, offering a versatile space with fresh paint and new carpeting. Whether envisioned as a playroom, home office, media room, gym, or recreation area, this flexible level can be tailored to suit your lifestyle.
Step outside and discover a private backyard oasis designed for relaxation and entertaining. A newly installed custom patio provides the perfect setting for outdoor dining, gatherings, or quiet evenings, while carefully landscaped surroundings create a sense of privacy and serenity.
A spacious garage plus three additional parking spaces provide ample room for vehicles and storage. Recent improvements include a newer hot water heater and central air conditioner, as well as a brand-new roof installed this year.
Ideally situated for commuters, with quick and convenient access to Routes 22, 78, and 33, this exceptional home is also conveniently located near shopping, dining, and the vibrant attractions of Downtown Easton. Offering the perfect blend of sophisticated style, versatile living space, modern updates, and an enviable location, this townhouse is truly a place to call home.